


FAQs
- Home
- FAQs
Most Popular Questions
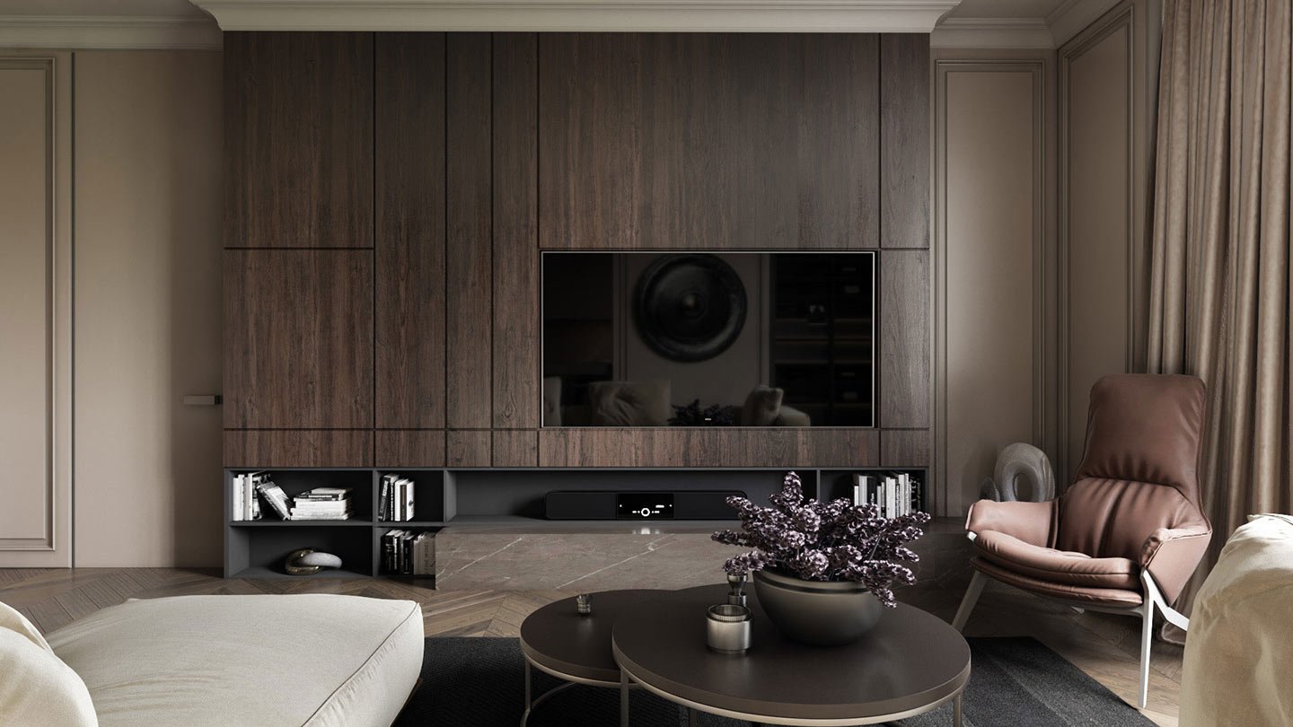
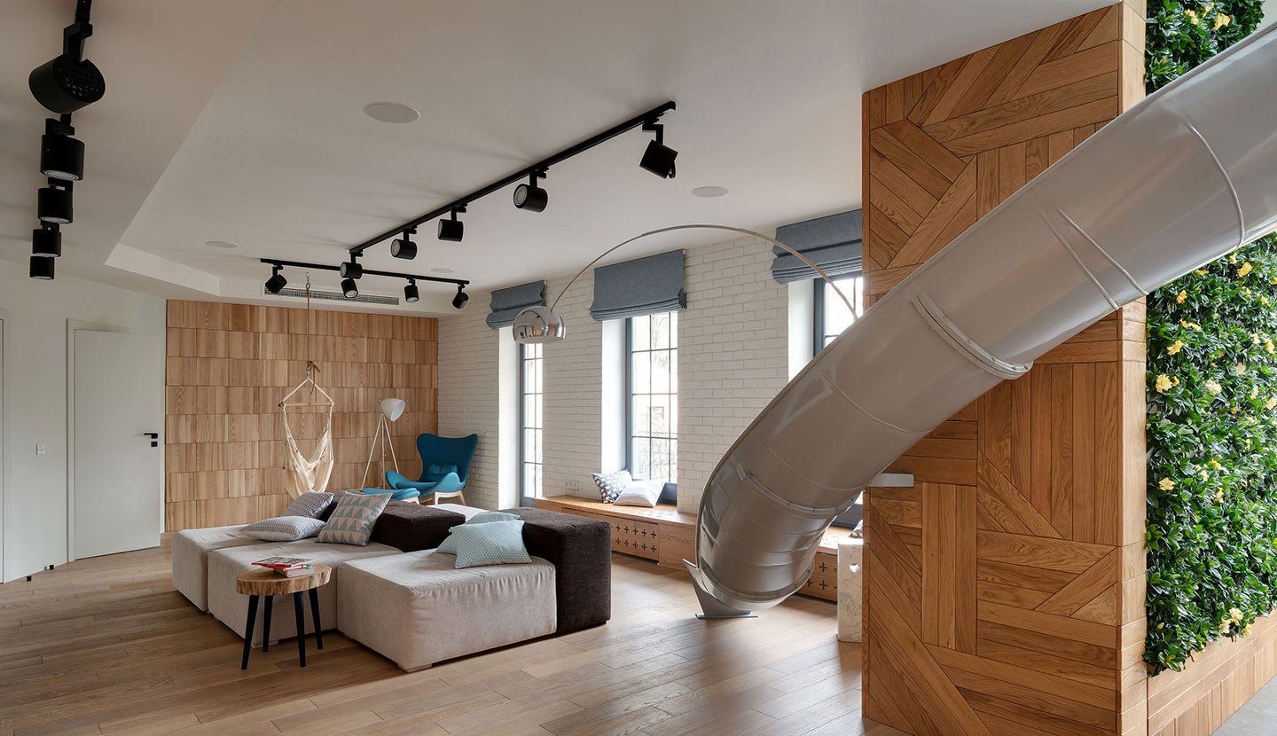
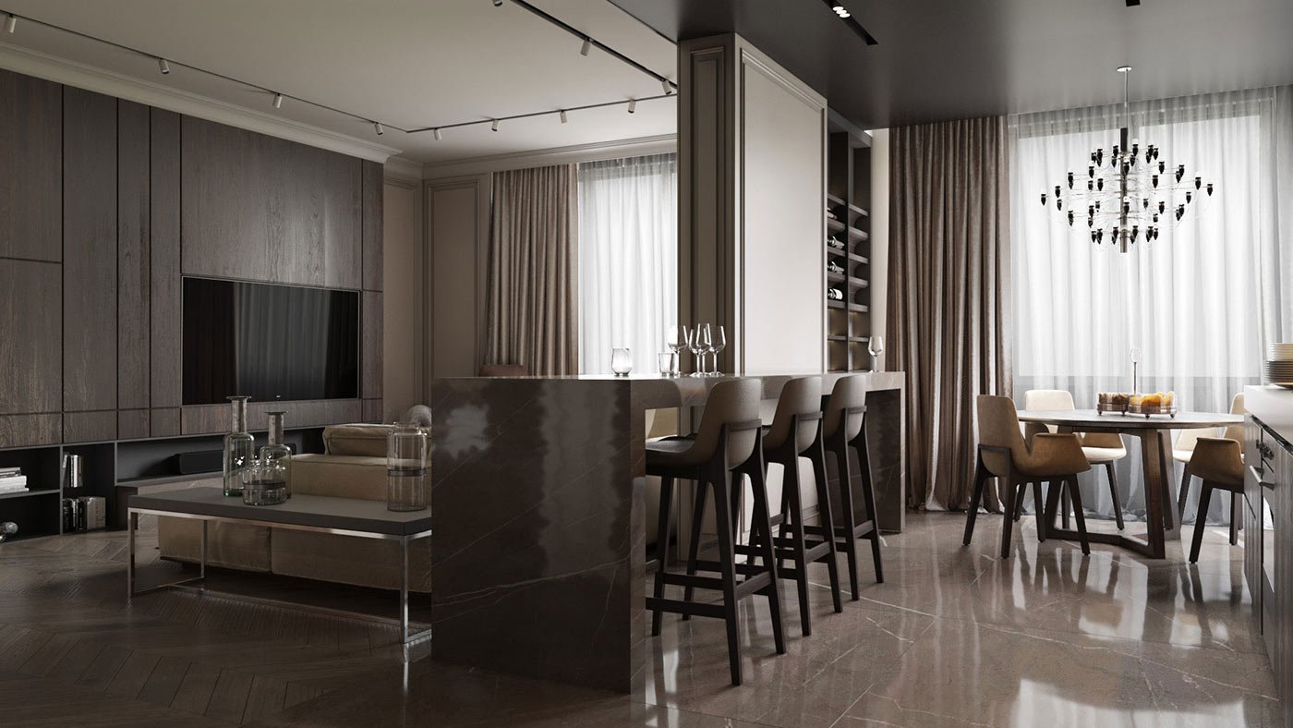
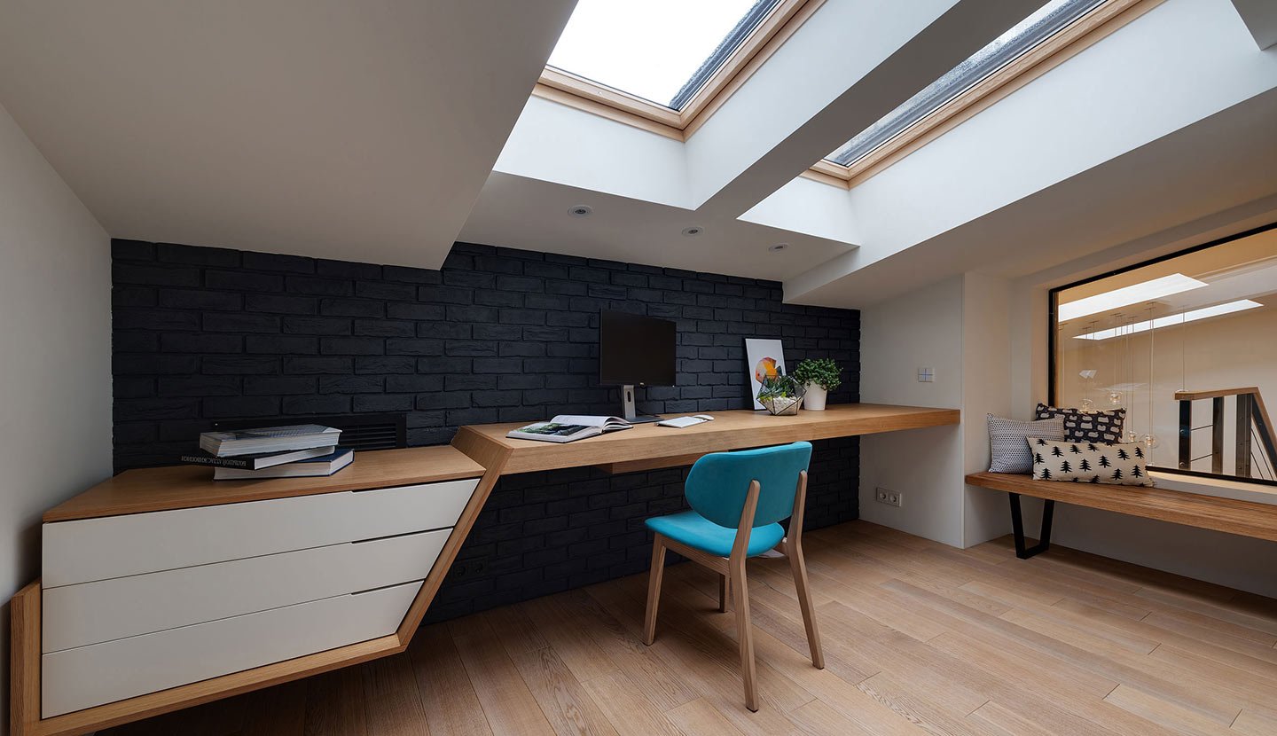
Professionals Spaces provides end-to-end solutions for retail spaces, interior spaces, event stalls, and event spaces. From concept and design to fabrication, installation, and final execution, we help businesses create functional and visually impactful spaces.
We work on a range of retail environments, including brand stores, showrooms, kiosks, retail outlets, and commercial spaces. Our solutions are tailored to your brand identity, customer experience, available space, and business requirements.
Yes. Professionals Spaces can manage the complete process from concept development and space planning to design, fabrication, installation, and finishing. This provides clients with a streamlined process from idea to completed space.
Yes. We provide event and exhibition stall design and execution, including customized layouts, branding elements, displays, furniture, lighting, and installation according to the event requirements.
Yes. We create customized event spaces based on the event type, brand requirements, audience, venue, theme, and available area. Our team focuses on combining visual appeal with practical functionality.
Yes. We can incorporate your existing logo, colors, typography, brand guidelines, and visual identity into the space design so that the final environment maintains consistent brand communication.
Yes. Our services can cover fabrication, production, transportation, installation, and on-site execution, depending on the project requirements.
Yes. Project locations can be discussed based on the scope and execution requirements. Professionals Spaces can evaluate the project, site conditions, logistics, and installation requirements before confirming the execution plan.
Create Inspiring Spaces with Professional Interior Design
From planning to completion, we supervise every detail and coordinate with builders to ensure seamless execution and exceptional results.

Choose Your Perfect Plan
Basic Plan
$ 29
per m2
- Structure of a project
- Measurement of the room
- 3D-Visualization of premises
- Dismantling plan
- Scheme of interior finishing
- Floor & celling plan
ultra Plan
$ 39
per m2
- Structure of a project
- Measurement of the room
- 3D-Visualization of premises
- Dismantling plan
- Scheme of interior finishing
- Floor & celling plan
maximal Plan
$ 49
per m2
- Structure of a project
- Measurement of the room
- 3D-Visualization of premises
- Dismantling plan
- Scheme of interior finishing
- Floor & celling plan